EN

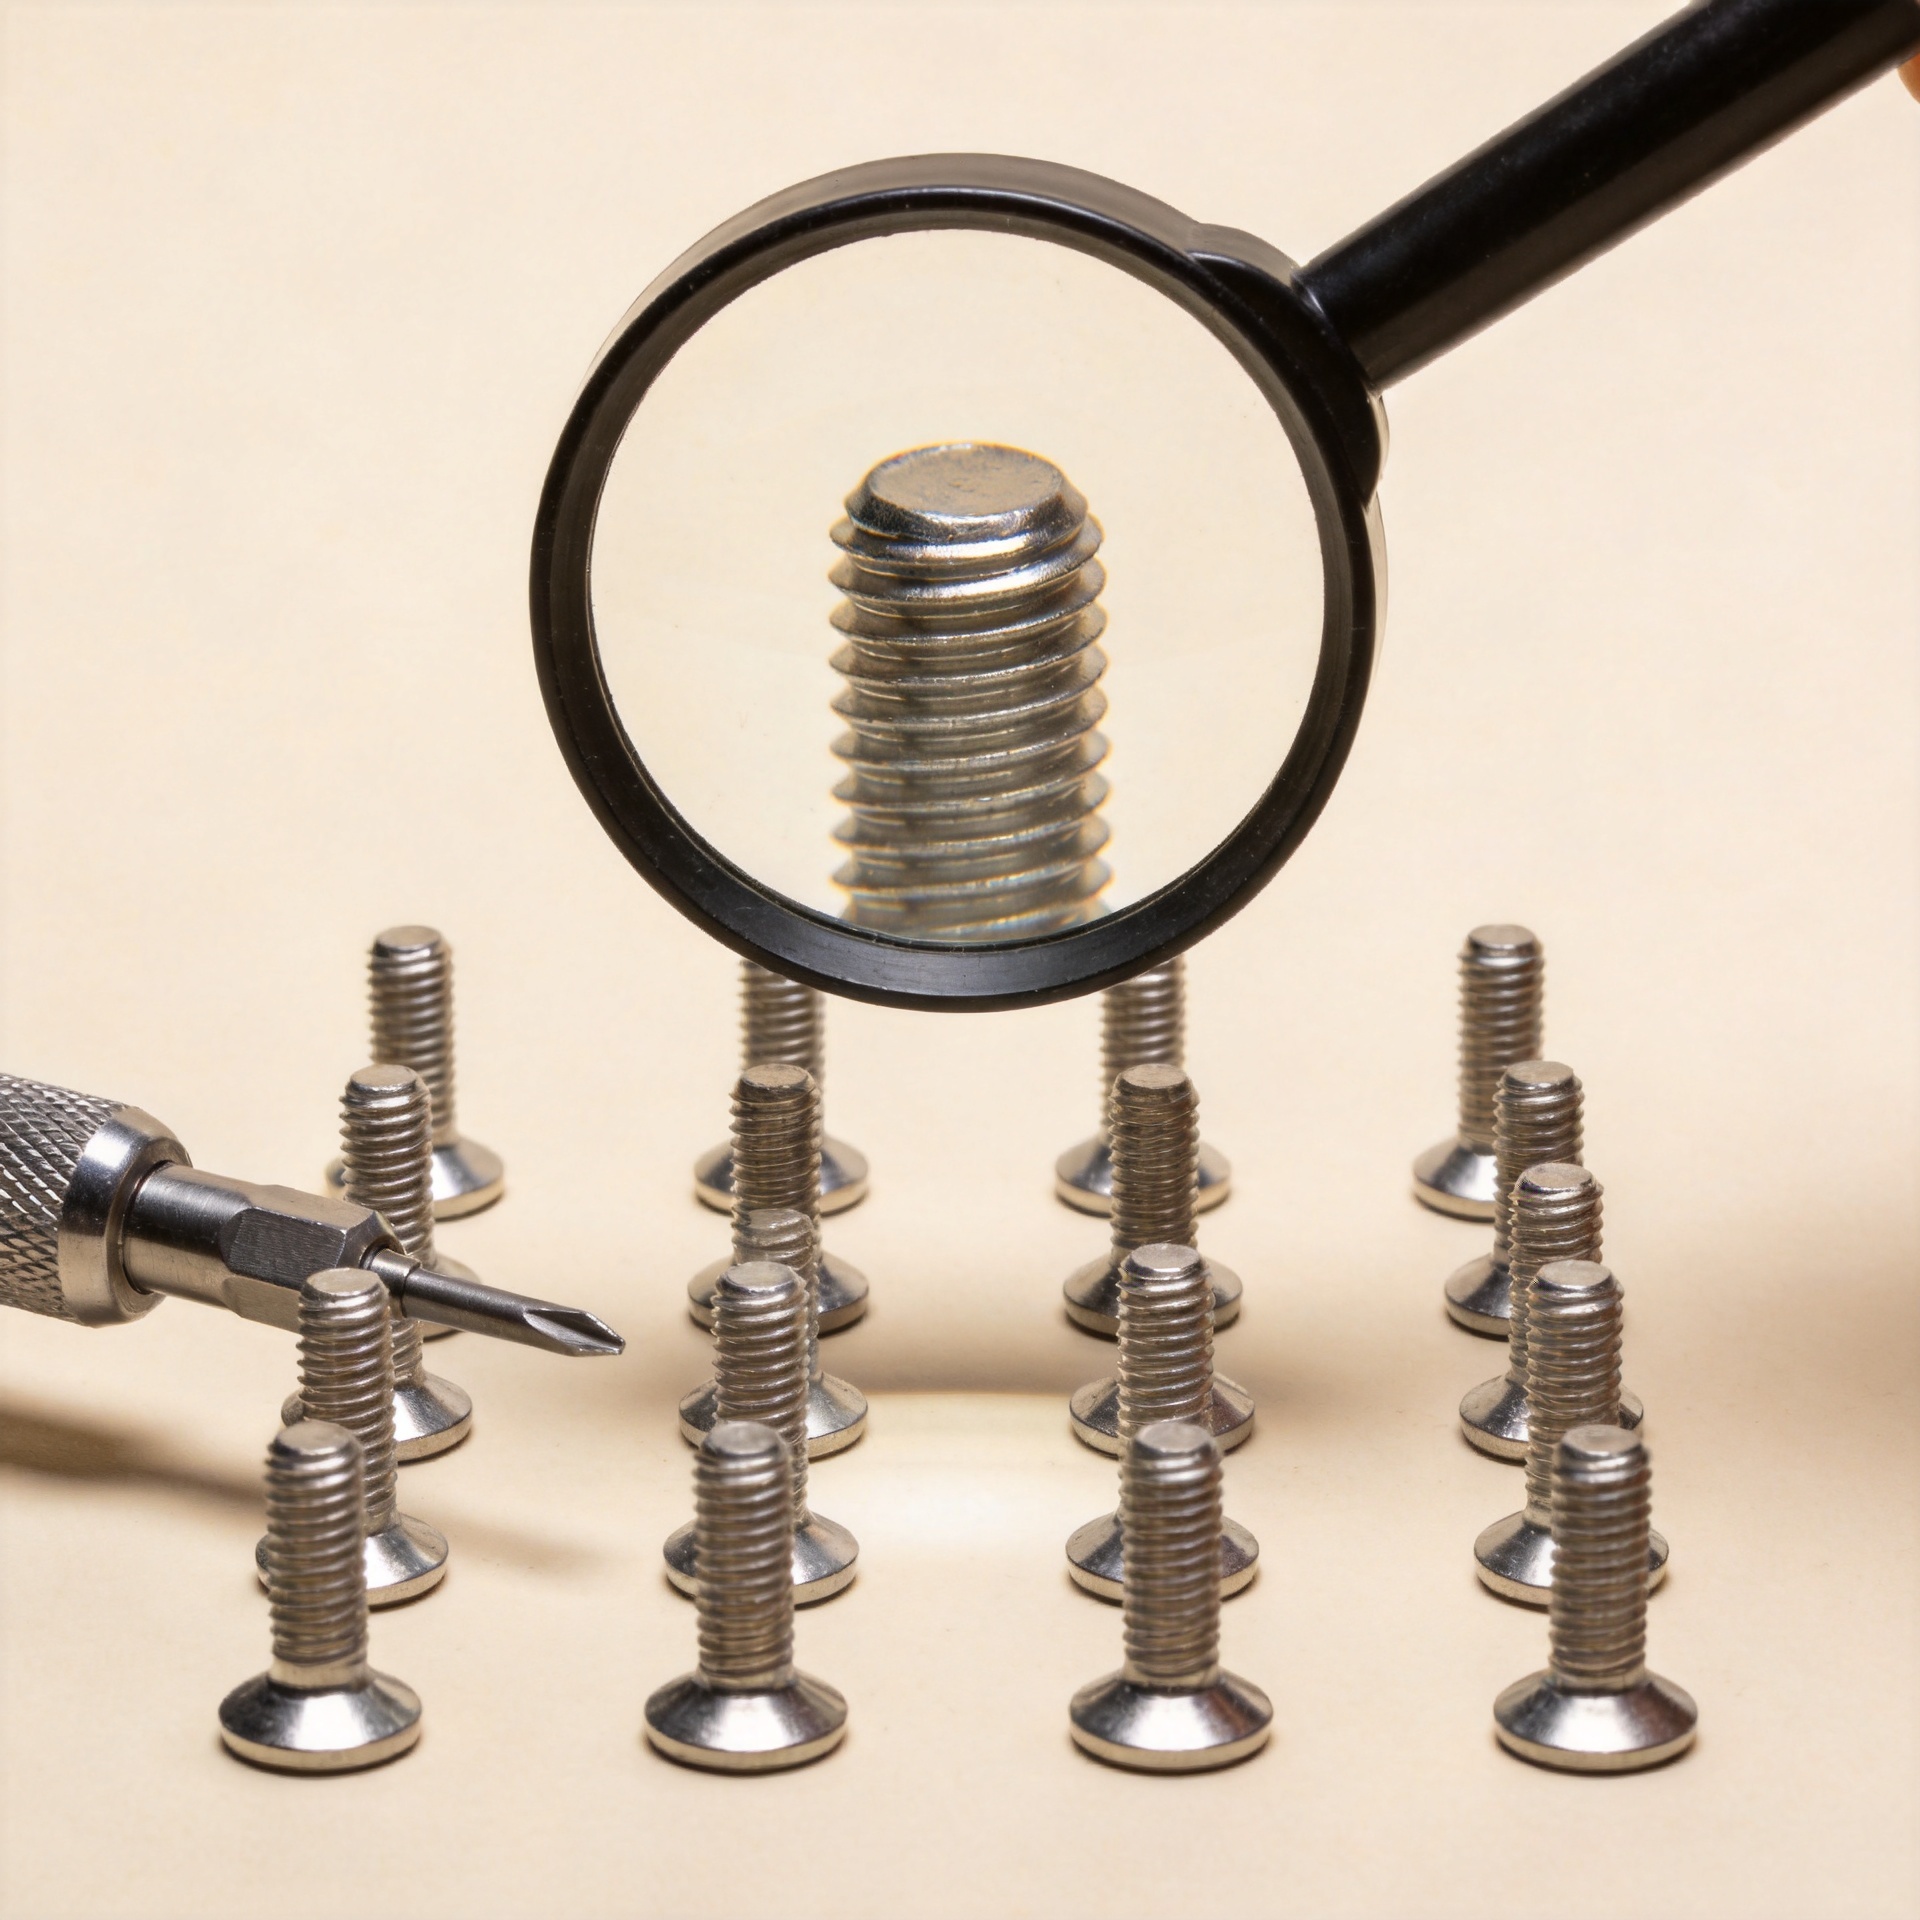
How to Choose Screws for Precision Manufacturing Projects?
In precision manufacturing, a screw is not a minor line item. It is part of the joint that holds alignment, transfers load, and allows service work to happen without damaging a carefully made component. A screw that looks correct on a purchasing list can still cause cross-threading, head-access problems, variable clamp load, or inspection delays. That is why a useful screw selection process begins with the joint and the drawing, not with a catalog photo.
As a fastener-selection engineer, I start by asking what the joint must do in service: locate parts, retain a cover, carry a static load, resist vibration, seal a housing, or survive repeated assembly. The answer changes the right screw specification. For a precision screw, the mating thread, seating surface, tool access, and assembly method can matter as much as nominal diameter.
Start With the Function of the Joint
Write down the joint function before choosing material or strength class. Separate locating from clamping: dowel pins, shoulders, or machined features may establish position, while the screw supplies clamp force. If a fastener is asked to do both jobs without a defined locating feature, the assembly may shift during tightening or after cycling.
- Static retention: identify the expected load direction and whether the joint sees tension, shear, or both.
- Vibration or cycling: review loss of preload, joint slip, and the need for a locking method that fits the assembly process.
- Frequent access: check drive recess durability, tool clearance, and the chance of thread wear in the receiving material.
- Precision alignment: define which features locate the parts so the screw is not used as an improvised alignment pin.
A higher strength class is not automatically the right specification. In many projects, the real need is repeatable clamp load within the limits of the tapped material and the assembly tool. Overdesign can add cost or make a softer mating component the weak point. A manufacturing screw should be selected for the full joint, not ranked by one number.
Define the Thread Before You Define the Head
Thread compatibility is central to precision work. Record the nominal diameter, pitch, thread form, tolerance class, engagement length, and the material or insert used in the mating part. ISO 965-1 describes a tolerance system for ISO general-purpose metric threads that conform to ISO 261 and reference the ISO 68-1 basic profile. In production, the callout needs enough detail for the screw and internal thread to be made and gauged as a pair.
Fine pitch may be useful where adjustment resolution, wall thickness, or particular engagement conditions support it, but it is not a universal upgrade. Coarse pitch may suit other production needs. The right decision depends on the drawing, mating material, contamination risk, assembly cycle, and available inspection method. Confirm that the chosen precision screw can be checked with the gauges and process controls your team actually uses.
Before releasing a purchase order, compare the thread callout with the tapped-hole drawing and any insert specification. A project screw request that merely says “M6 screw” leaves out information that can affect fit and repeatability.
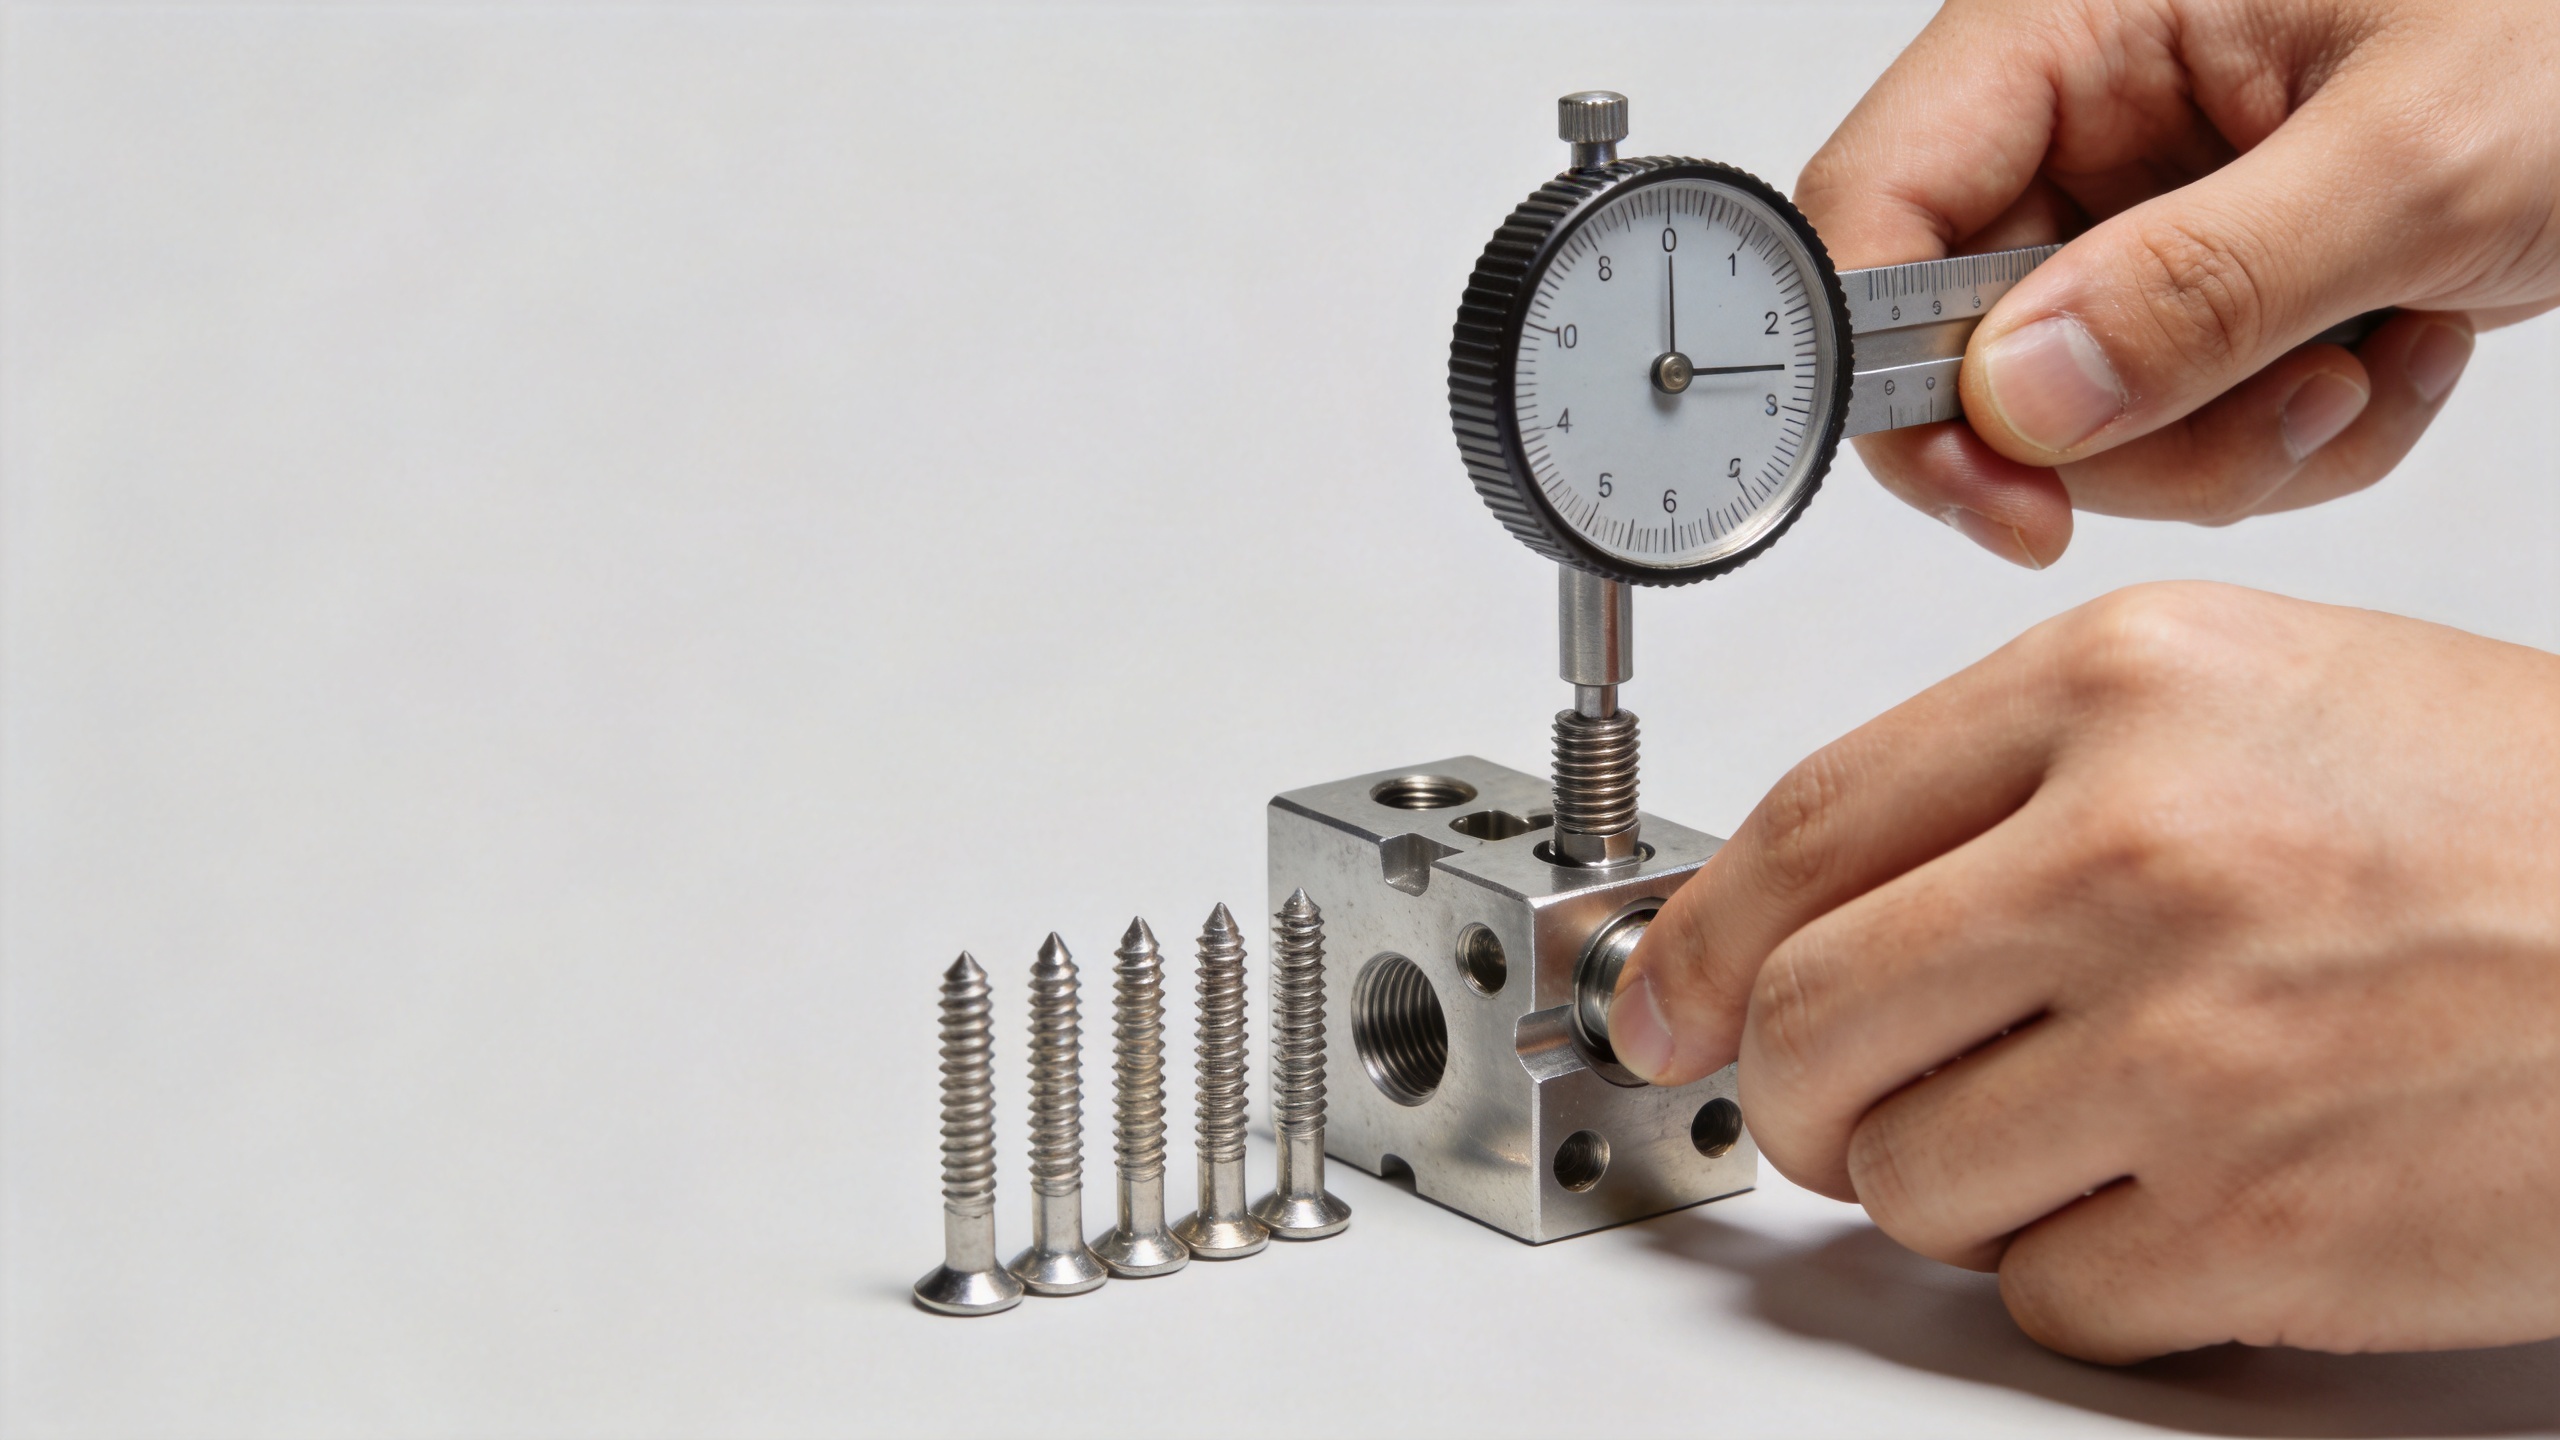
Match Material and Property Class to the Environment
Material choice should begin with exposure conditions: moisture, cleaning chemicals, temperature, galvanic contact, and the base materials being joined. Carbon or alloy steel, stainless steel, coatings, and surface treatments solve different problems. A corrosion-resistant option is not automatically the right answer if it creates a material-pairing, strength, or torque-control concern.
For carbon-steel and alloy-steel bolts, screws, and studs with specified property classes, ISO 898-1:2013 sets out mechanical and physical properties for tests at ambient temperatures from 10 °C to 35 °C. It is a valuable specification reference, but it is not a complete service-environment assessment. The standard does not itself specify weldability, corrosion resistance, shear-stress resistance, torque/clamp-force performance, or fatigue resistance. Those conditions need their own design review or validation plan.
For corrosion-resistant stainless-steel fasteners, ISO 3506-1:2020 addresses mechanical properties of bolts, screws, and studs. Use the applicable project requirements and current standard versions when preparing the final specification. If the assembly combines dissimilar metals or sees cleaning agents, salt exposure, or elevated temperature, involve the materials or design authority before finalizing the screw selection.
Choose Head Style and Drive for the Assembly Cell
Head geometry affects more than appearance. A socket-head screw may offer compact access and a defined bearing surface, while a flat or countersunk head changes how load is introduced into the part. Low-head and countersunk geometries deserve careful review because geometry can affect load capacity and seating behavior. Do not assume a head style behaves like a standard cylindrical-head screw under the same load.
Then consider the driver. Is there straight-line tool access? Can the operator or automation system achieve the required engagement depth? Is there room for a torque-and-angle strategy where needed? A precise screw installation depends on both the component and the process. If bit wear, misalignment, or poor access is likely, trial the planned driver and fixture before committing to high-volume production.
Specify Clamp Load and Torque as a Controlled Process
Torque is an indirect input, not a direct measurement of clamp load. Friction at threads, under the head, and in any coating or lubricant can change the relationship from one lot or assembly condition to another. Therefore, a torque value copied from a generic table may not transfer to your actual joint.
For a critical screw, define the target fastening method, applicable lubricant or finish condition, tool type, calibration interval, and acceptance record. If joint performance depends on preload, validate it on representative parts rather than inferring it from property class alone. This is particularly important when a project moves from a manual station to automation or when the coating supplier changes.
Build Lot Consistency Into Your Purchasing Plan
Precision manufacturing benefits from receiving controls that reflect the risk of the joint. A single conforming sample does not demonstrate that later lots will behave the same way. Batch consistency matters because dimensional variation, hardness variation, plating condition, or mixed parts can disrupt an otherwise stable assembly process.
- Put the complete screw designation, material or property requirement, finish, and any required documentation on the order.
- Agree on drawing revision control and on what constitutes an approved substitution.
- Inspect incoming lots for identity, thread fit, head geometry, finish condition, and certificates where the project requires them.
- Run a pilot build using representative mating parts, tools, and the planned tightening method.
- Record the findings so later sourcing changes can be evaluated against the same baseline.
For recurring work, ask suppliers how they manage lot traceability and final inspection. That discussion can be more useful than comparing unit price alone, particularly when a delayed line restart carries meaningful cost.
A Short Screw Selection Checklist
Before approving a screw for a precision manufacturing project, confirm the following:
- Joint function and load path are documented.
- Thread size, pitch, tolerance, engagement, and mating-part requirement are complete.
- Material, finish, and applicable property requirement fit the service environment.
- Head style and drive work with the actual tool, fixture, and access envelope.
- The tightening method is validated for the intended finish and assembly condition.
- Incoming inspection and lot traceability match the risk of the application.
Make the Decision Repeatable
A well-documented screw selection process turns a vague purchase request into a repeatable engineering decision. Start with joint behavior, make the thread callout specific, select material for the real environment, and prove the assembly process on representative parts. That approach helps engineering, quality, and purchasing evaluate the same precision screw against the same requirements. When the documentation is clear, a manufacturing screw becomes easier to source, inspect, assemble, and review when the project changes.