EN

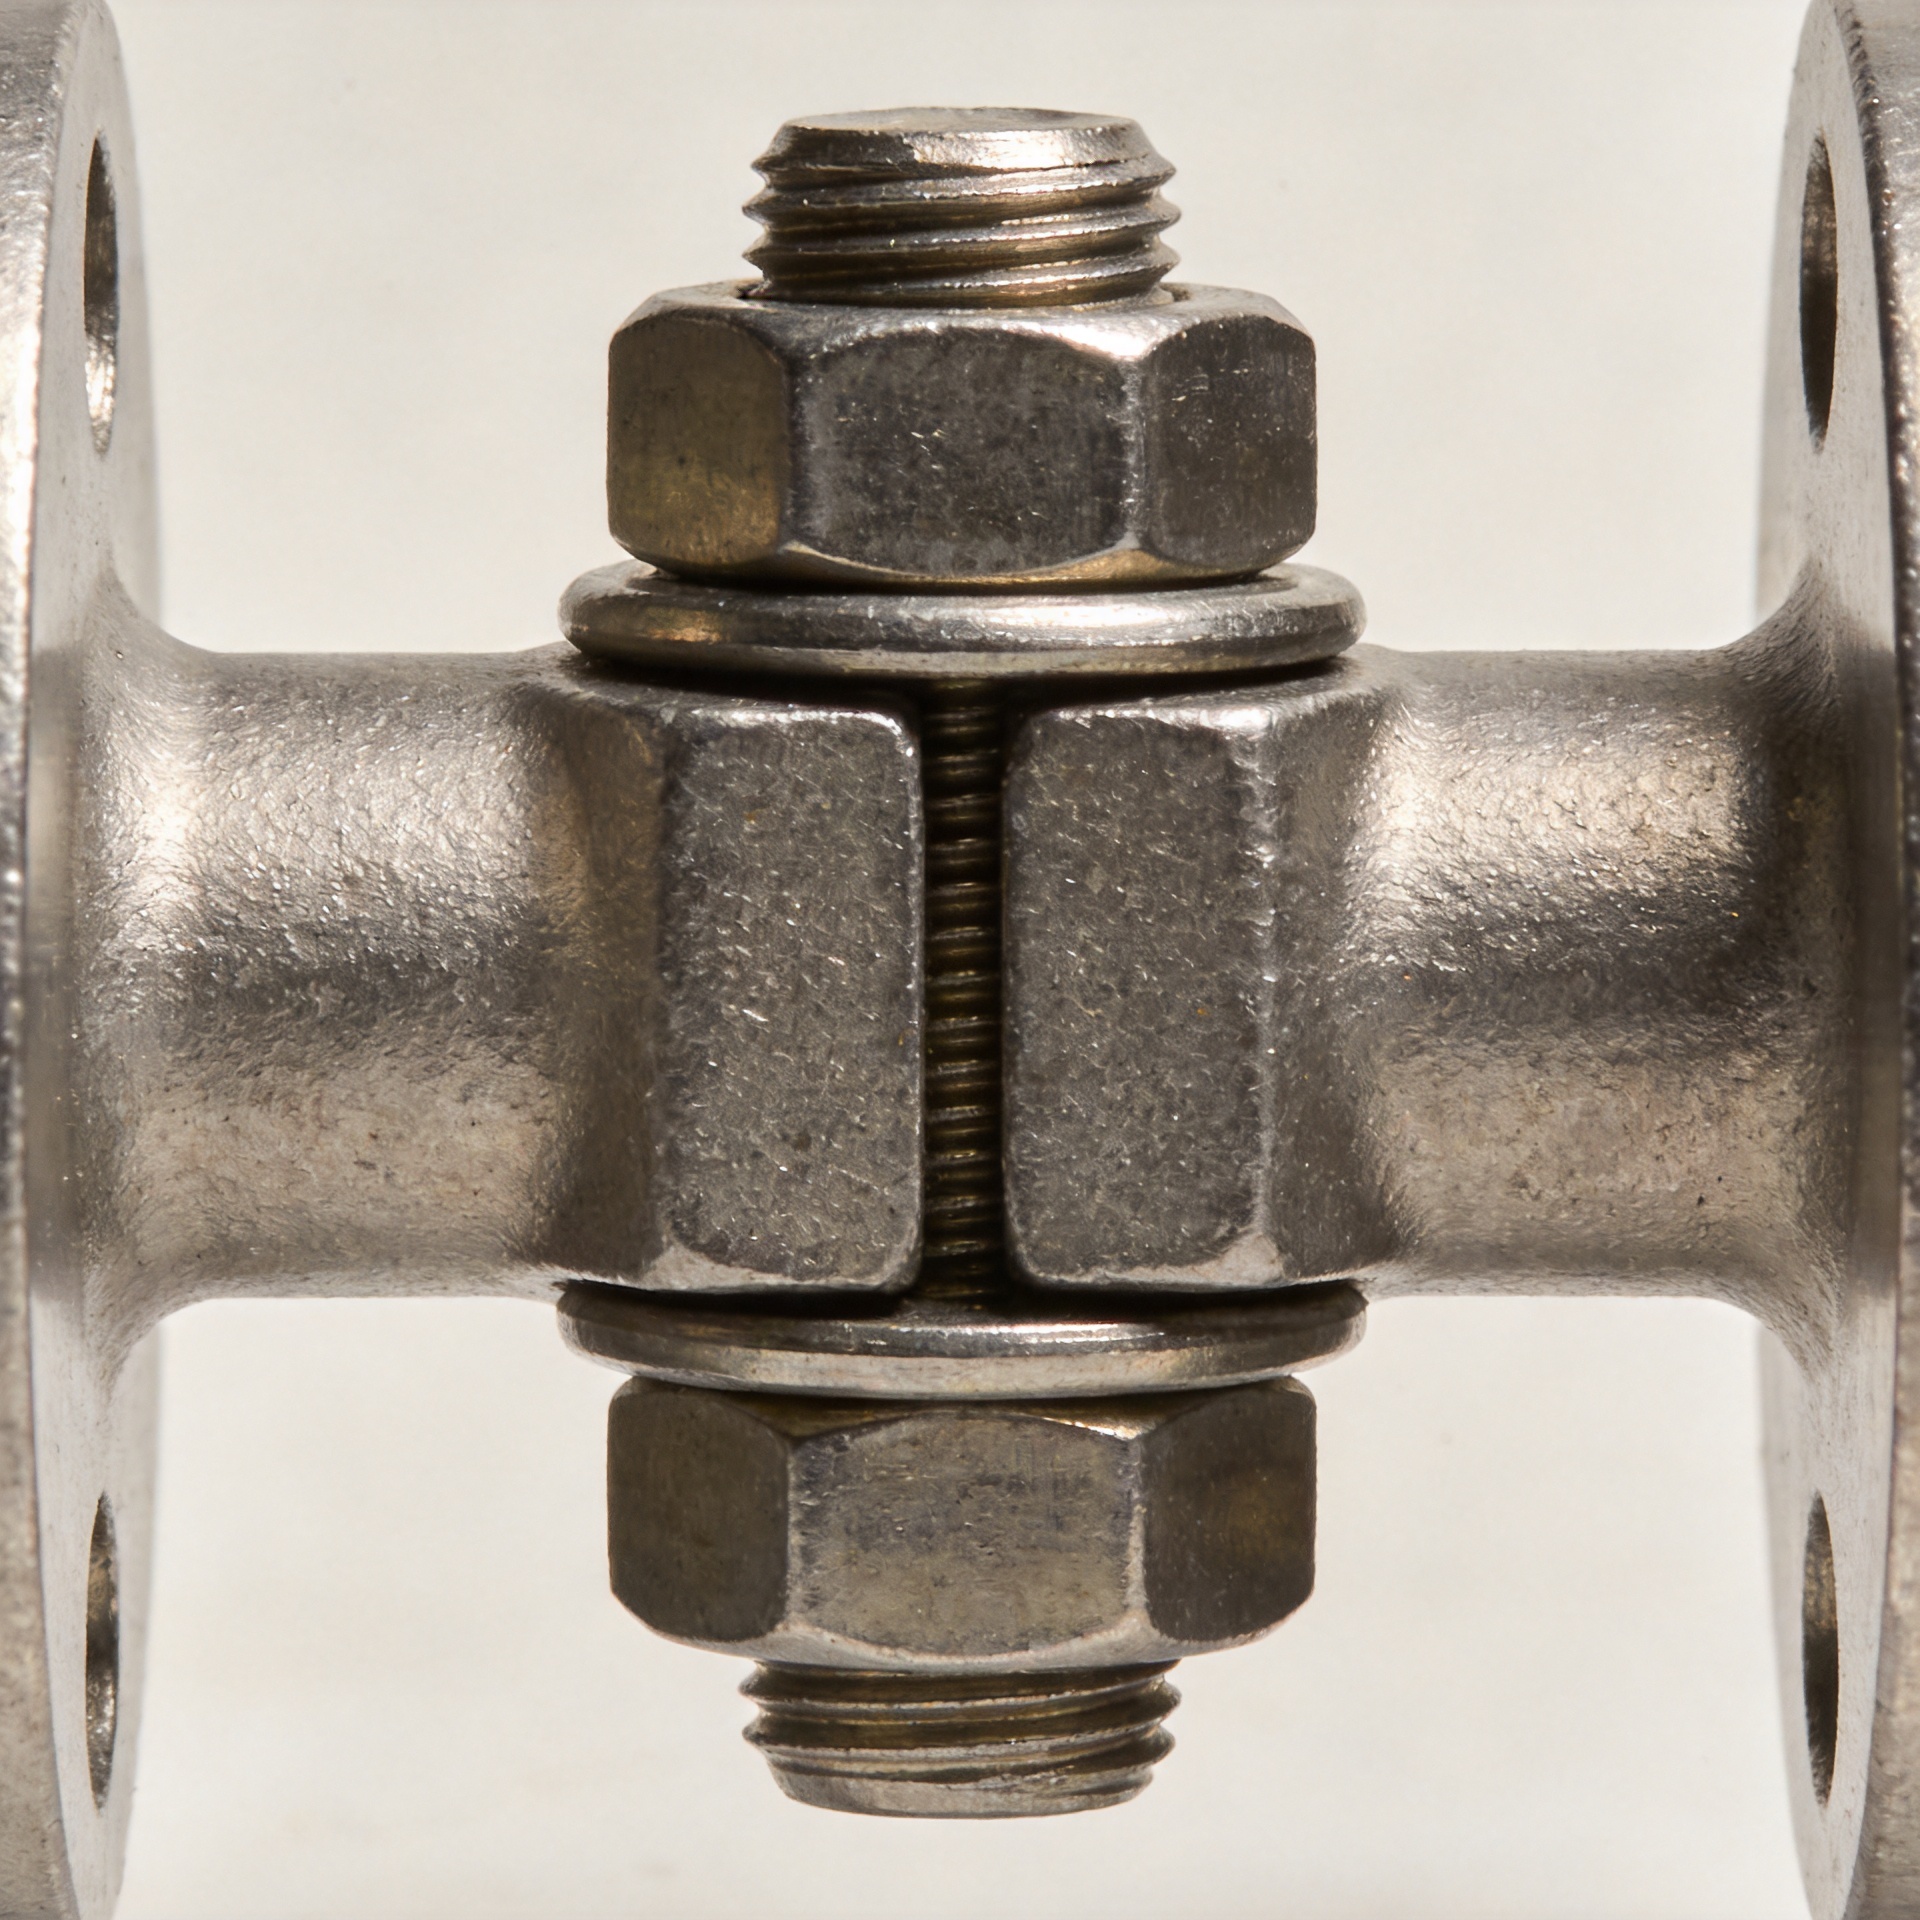
Why Fastener Hardness Alone Does Not Determine Joint Reliability
A fastener can have impressive hardness and still contribute to a joint that loosens, leaks, frets, or fractures in service. That is not a contradiction. Hardness describes one material response—resistance to localized indentation or deformation. Joint reliability depends on a larger system: clamp load, geometry, thread engagement, surface condition, installation method, service loads, and the behavior of the parts being clamped.
From a fastener selection engineer’s perspective, the useful question is not “Is this fastener hard enough?” It is “Will this joint retain the right clamping force and load path for its full service life?” That shift prevents a common purchasing mistake: choosing a higher-hardness mechanical fastener while leaving the actual failure driver untouched.
Hardness is a material property, not a joint-performance verdict
Hardness can help indicate wear resistance and resistance to local surface damage. It may also correlate with strength within a defined material and heat-treatment condition. But it does not independently establish tensile capacity, fatigue performance, ductility, corrosion behavior, thread quality, or installation consistency. Each of those can decide whether a bolted assembly remains reliable.
Consider two assemblies using the same nominal fastener. One has flat, clean bearing surfaces and a controlled tightening method. The other has paint squeeze-out, a short grip length, damaged threads, and a torque value copied from a dry assembly specification. The fastener hardness may be identical, yet the second joint can lose preload quickly or experience uneven loading.
Hardness also needs context. A very hard component can be less tolerant of certain handling or loading conditions if the total design does not preserve adequate ductility and fatigue margin. For that reason, material selection should be tied to the applicable grade, dimensions, manufacturing route, and verified mechanical requirements—not reduced to a single hardness number.
Preload is usually the first reliability variable to examine
In many bolted joints, a threaded fastener works by stretching slightly as it is tightened. That elastic stretch creates preload, which clamps the joint members together. External load first relieves some compression in the clamped parts; only later does it substantially increase the load carried by the fastener. If preload is too low or decays in service, the joint can separate, slip, vibrate, or leak even when the fastener itself has high hardness.
This is why tightening torque is not the same thing as achieved clamp load. A technical reference on torque-tension behavior illustrates the sensitivity: a large share of applied torque can be consumed by thread friction and bearing-surface friction, leaving a comparatively small portion to develop preload. The exact split changes with coating, lubricant, washer condition, surface finish, and assembly process. A torque instruction that is suitable for one controlled condition can be unsuitable after any of those conditions change.
For a mechanical fastener in a cyclic joint, target preload, acceptable scatter, and the method used to verify them matter more than hardness alone. Critical assemblies may require a defined torque-angle approach, direct tension measurement, elongation control, or a validated assembly procedure rather than a nominal torque value by itself.
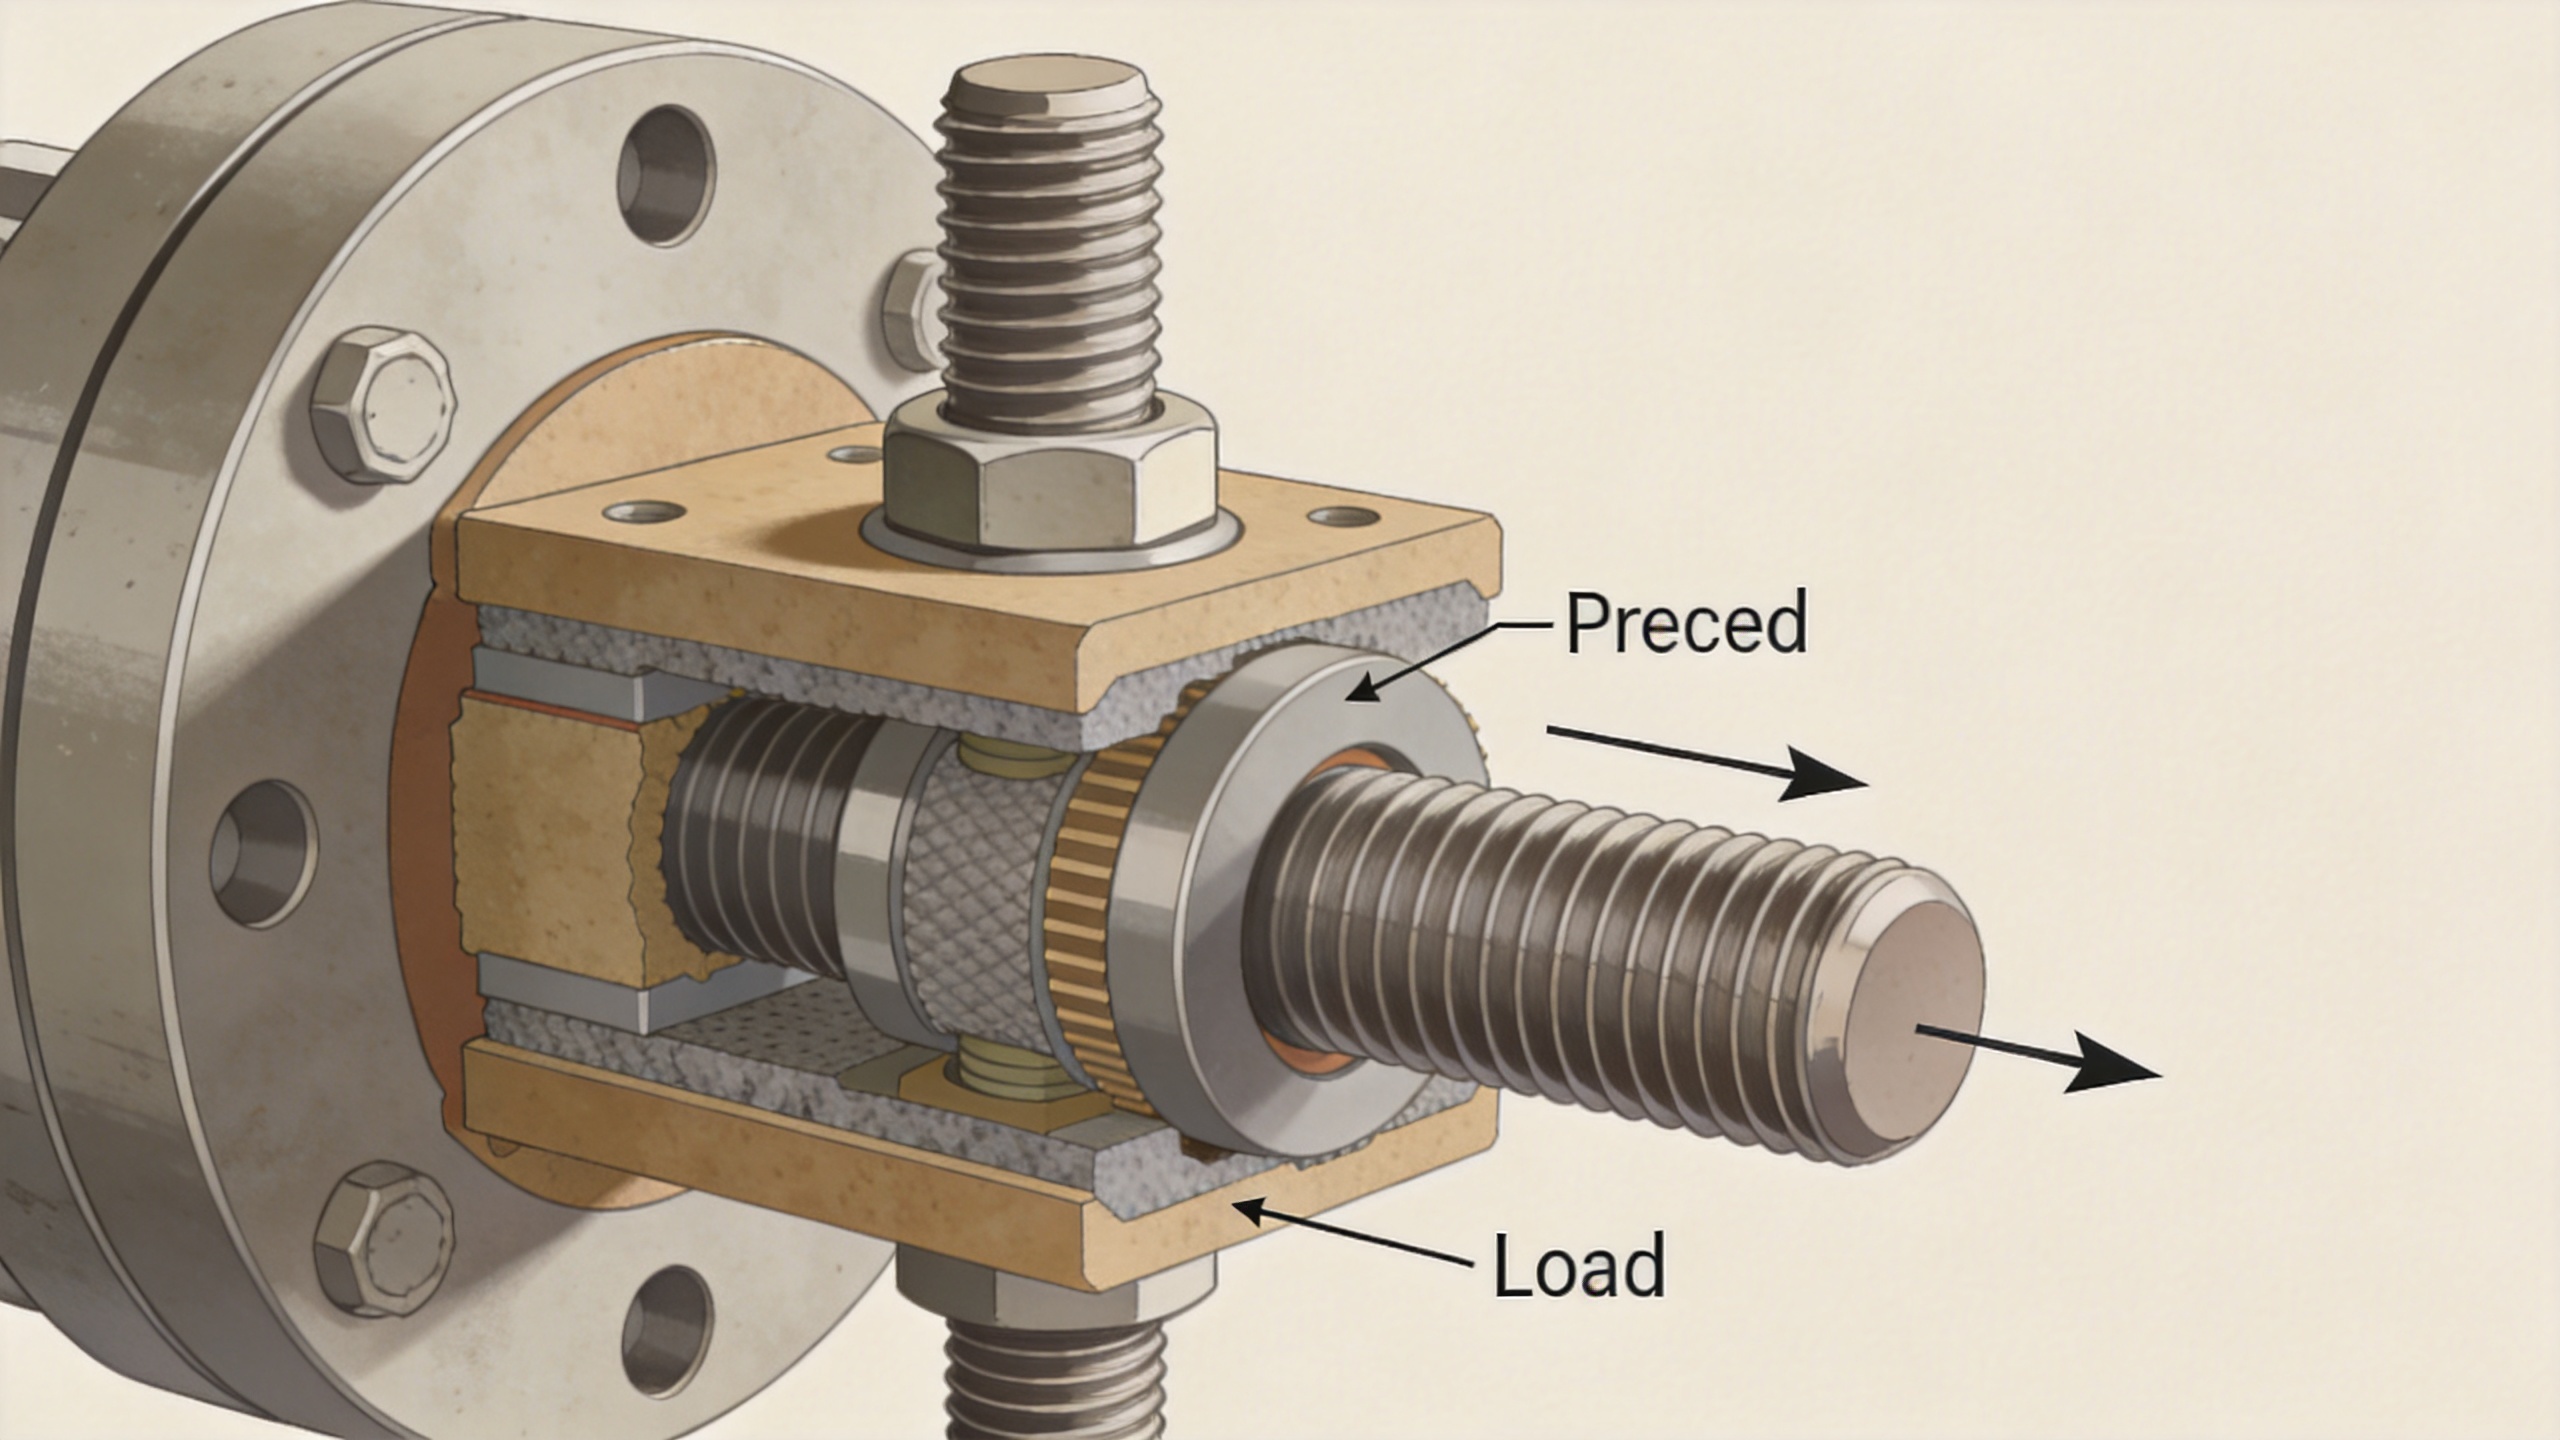
Joint geometry can override an otherwise suitable fastener
A fastener is not loaded in isolation. Grip length, joint stiffness, washer selection, hole clearance, bearing-face flatness, and the relative stiffness of the joined materials all affect how load moves through the assembly. A short, stiff fastener clamping compliant members behaves differently from a longer fastener clamping rigid members. That difference influences how much of an external load becomes additional fastener load.
Thread engagement deserves the same attention. Adequate engagement helps the mating threads carry load without stripping, but “more thread” is not a universal fix. Material strength on both sides, thread form, engagement length, manufacturing tolerances, and whether the load-bearing threads are fully formed all belong in the calculation. A threaded fastener installed in a soft tapped material may need a different engagement strategy than the same size used with a steel nut.
Alignment is equally practical. If bolts are used to pull misaligned members into place, bending and side loading can enter the joint before service begins. That can distort the intended preload and create local stress concentrations. Correcting fit-up is generally a more durable response than increasing fastener hardness.
Surface condition and assembly friction change the result
Every tightening operation is a friction event. Coatings, oil, dry-film compounds, anti-seize, plating, debris, and repeated use can change the torque required to produce a given preload. A specification should state the intended condition, not merely the torque value. It should also define whether washers, lubricants, or locking elements are part of the tested assembly.
This point is especially relevant for a stainless fastener. Stainless alloys may be chosen for corrosion resistance, but some stainless threaded interfaces are prone to galling when pressure, sliding, heat, and unfavorable surface conditions combine. Galling can seize the threads or make torque feedback misleading. The response is not simply to choose a harder part; it is to select compatible materials and finishes, use an appropriate lubricant where the application permits it, control installation speed, and validate the torque-tension relationship for the actual stack-up.
Surface embedment is another quiet source of preload loss. Rough coatings, paint, soft gaskets, burrs, and imperfect bearing faces can settle after assembly. When the joint settles, the fastener loses some elastic stretch and clamp load falls. Design reviews should ask what will bed in after tightening and whether retightening, a different washer, or a revised joint surface is appropriate.
Service environment and load direction complete the picture
Vibration, thermal cycling, corrosion, fatigue, and transverse shear often expose weak assumptions made during selection. Thermal expansion differences between the fastener and the clamped materials can increase or decrease preload as temperatures change. In a joint carrying shear, relying on the bolt shank alone when the intended design depends on friction can create movement that accelerates fretting and loosening.
Fatigue evaluation also calls for joint-level thinking. A high-strength or hard fastener does not automatically have a favorable fatigue outcome if the joint separates under cycling, if threads sit in a high-bending region, or if installation scatter pushes some units close to their limit. The relevant load spectrum, notch effects, corrosion exposure, and retained preload need to be considered together.
A practical review sequence before changing the fastener
- Define the failure mode. Is the problem loosening, leakage, thread stripping, galling, breakage, corrosion, or loss of alignment? Each points to different variables.
- Check the joint stack-up. Record grip length, joined-material stiffness, hole condition, washers, coating thickness, and thread engagement.
- Validate the assembly condition. Confirm torque tool calibration, lubrication state, installation speed, and the fastener/nut/washer combination actually used.
- Estimate or measure preload. Compare achieved clamp load and scatter with the service-load requirement. Do not infer this only from a hardness value.
- Review the environment. Account for vibration, temperature range, moisture, corrosive media, and access for inspection.
- Specify the complete solution. If a custom fastener is needed, define the material, grade, geometry, coating, compatible mating component, and verification method as one engineering package.
The reliable choice is a controlled joint, not merely a harder part
Hardness has a legitimate place in material and component evaluation, but it answers only one part of the reliability question. A dependable fastener joint comes from matching material properties to the load path, creating and retaining suitable preload, providing sound geometry and thread engagement, and controlling the assembly conditions that turn torque into clamp force.
When a joint problem appears, start with evidence from the assembly and service environment. That approach can show whether the correction lies in preload control, fit-up, surface treatment, engagement, washer selection, corrosion management, or the fastener specification itself. It is more useful than treating hardness as a standalone pass-or-fail measure.